Living Luxury
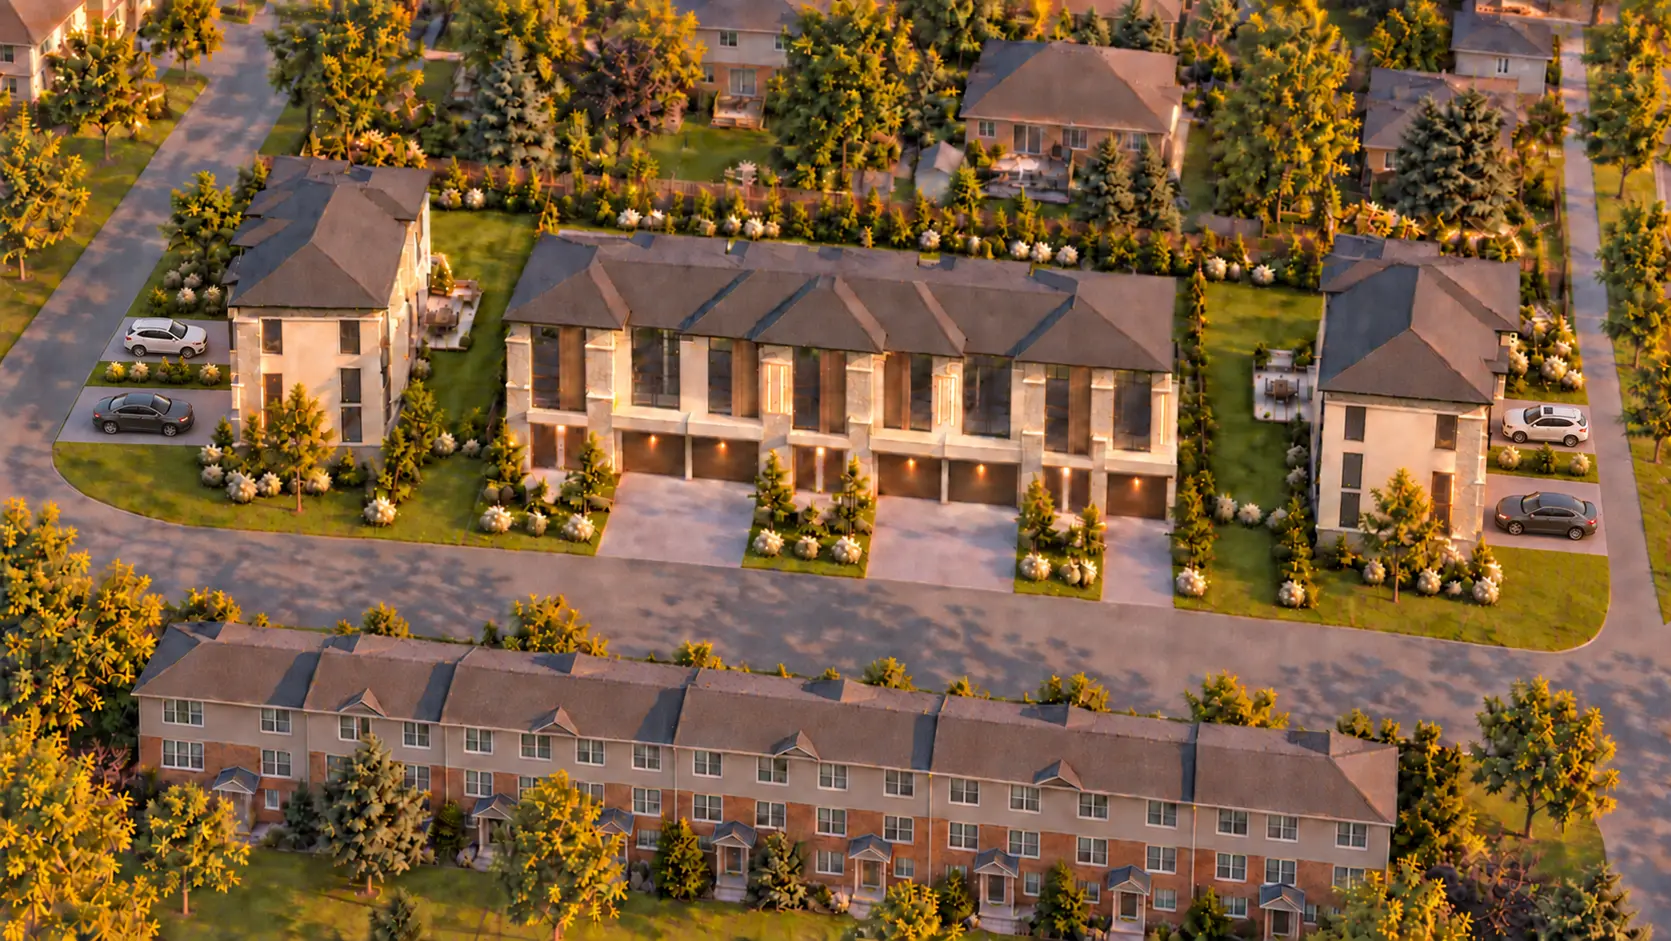
Esquire is presented as a community of exceptionally crafted, luxurious, contemporary townhomes designed for modern family living.
 Living Luxury
Esquire is positioned as an exclusive enclave of contemporary homes for modern family living, woven into a growing community near trails, parks, boutique shops, cafes, restaurants, GO service, and Highway 404.
Register InterestThe public-facing Esquire materials position the community around luxury townhome living, trust, premium materials, comfort, and long-lasting quality. The website keeps that customer-facing voice while presenting the project carefully as planning, sales, and public-release details continue to be confirmed.
Esquire is presented as a community of exceptionally crafted, luxurious, contemporary townhomes designed for modern family living.
The customer-facing brochure highlights nearby trails, parks, boutique shops, cafes, restaurants, two GO stations, and access to Highway 404.
Royal Interior Design is identified as the design partner, with a focus on understated elegance, family-friendly function, and luxury interior detail.
The brochure language emphasizes sophistication, sanctuary, spa-inspired interiors, premium fixtures, natural stone, and wood flooring. The exterior story should mirror that interior promise: composed streetscapes, landscaped edges, and a polished arrival.
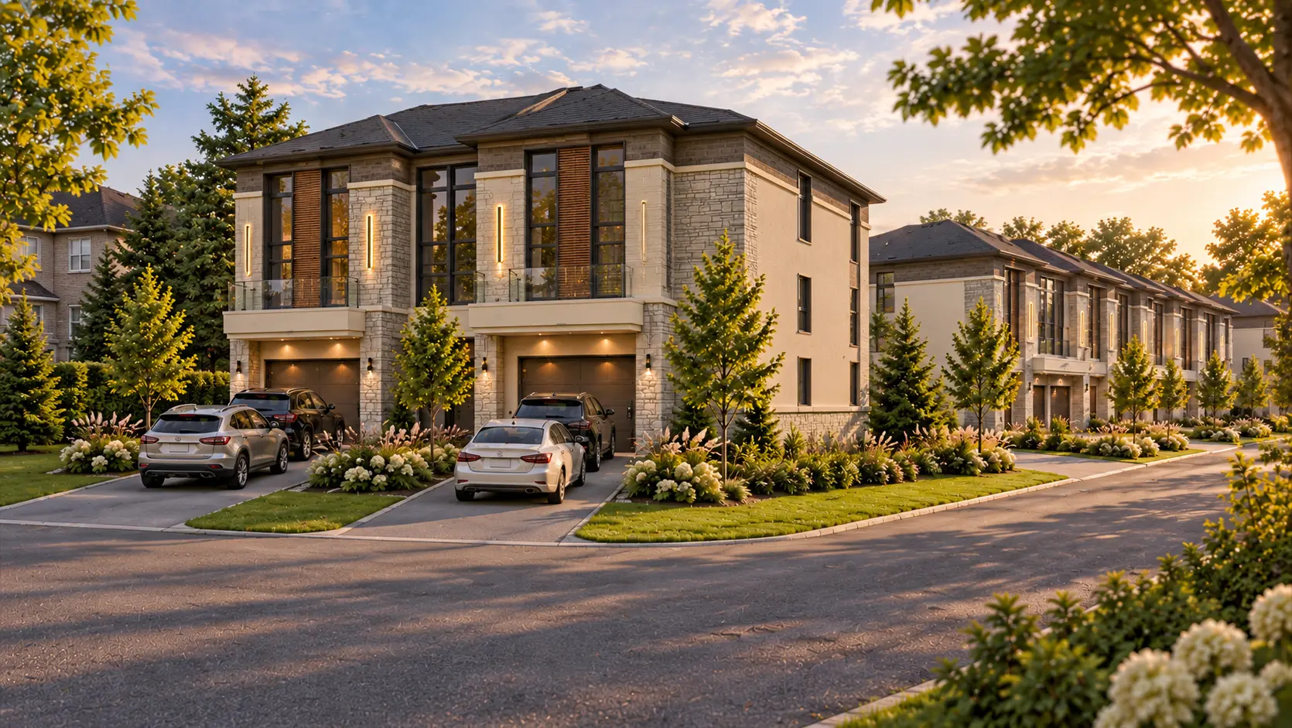
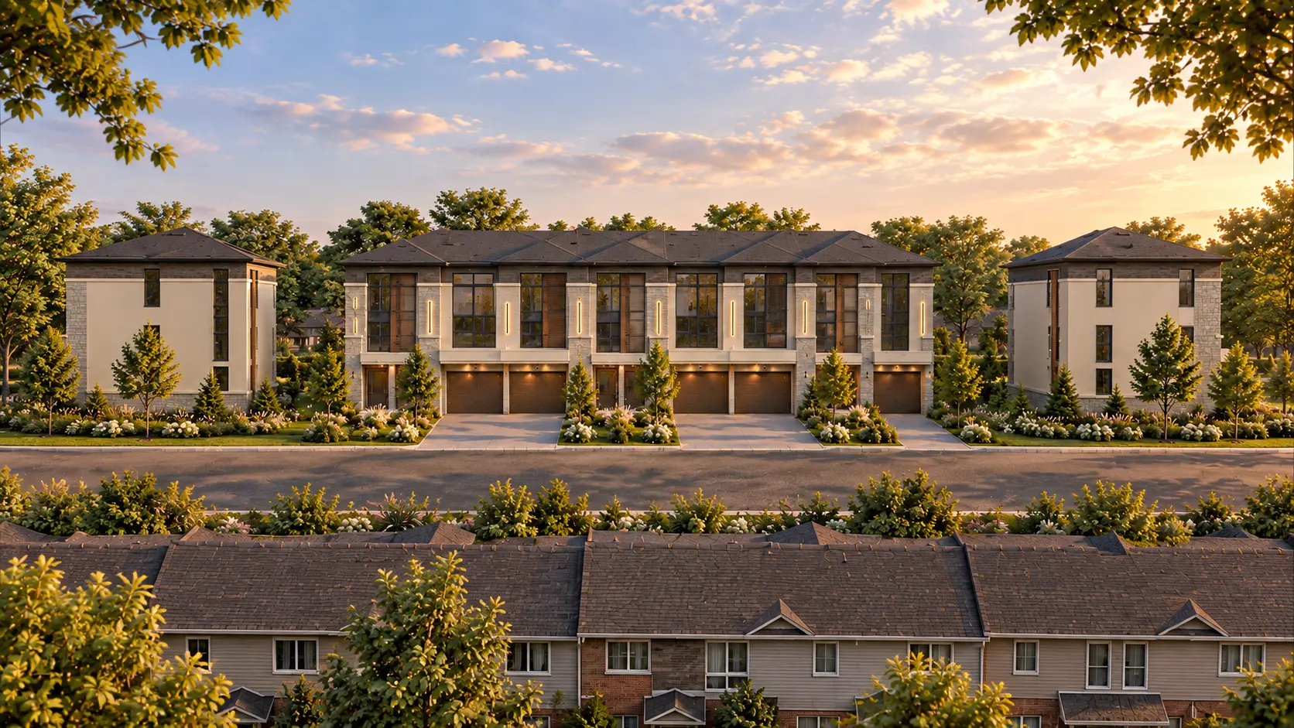
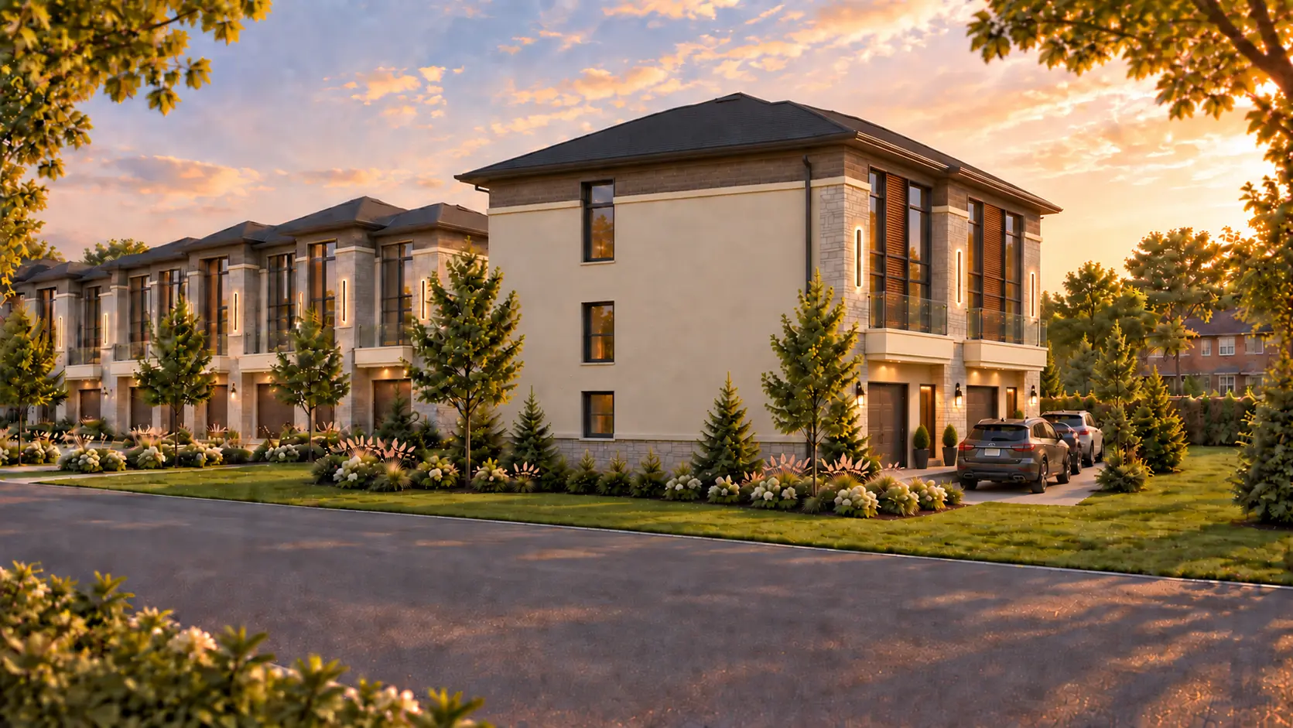
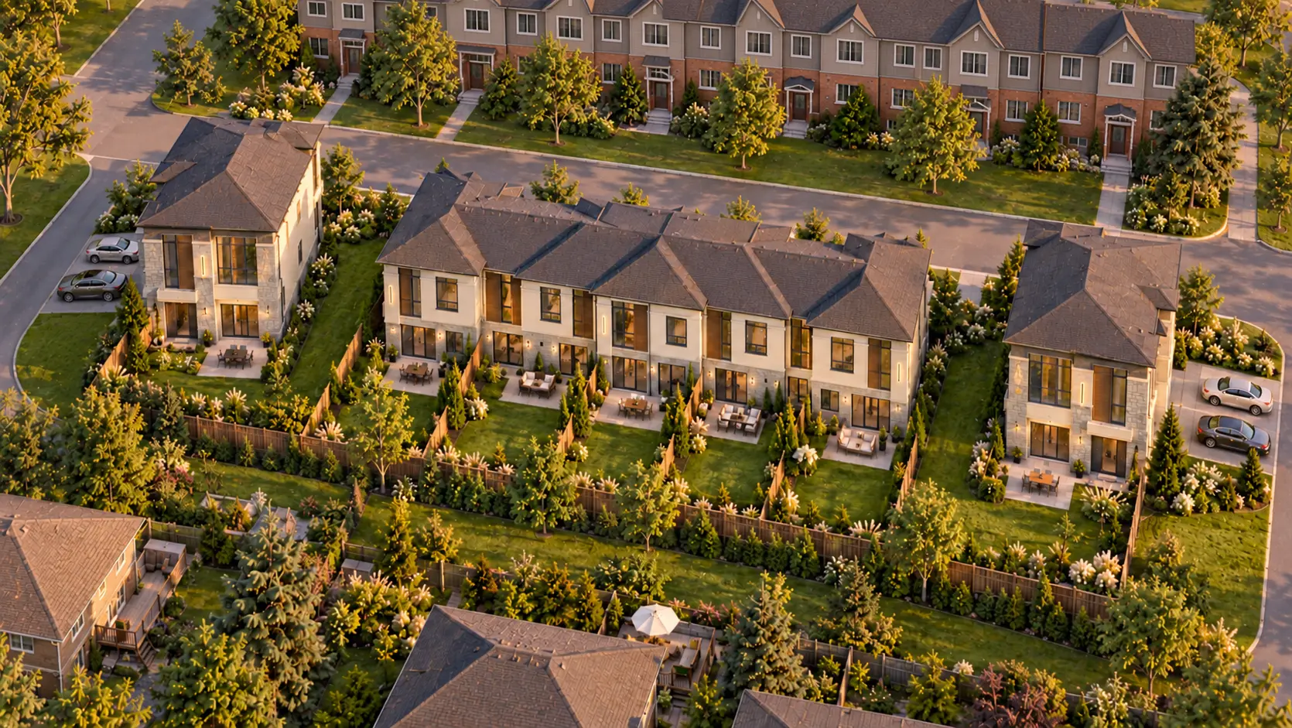
The project narrative should emphasize fit: frontage rhythm, soft landscaping, practical parking and servicing, and an architectural character that contributes to the surrounding streets rather than overwhelming them.
Project information should remain professional and measured until final approvals, sales, and public release materials are confirmed. This prototype uses concept-stage language and avoids implying final municipal approval or availability while still showing that Elite Class can guide projects through entitlement, planning, and approval work.
Share the context, goals, and stage of the work. Elite Class can respond with a practical next step for development, entitlement, custom home, renovation, or construction inquiries.
Contact Us